



Hajj Terminal
Where Design Meets Devotion
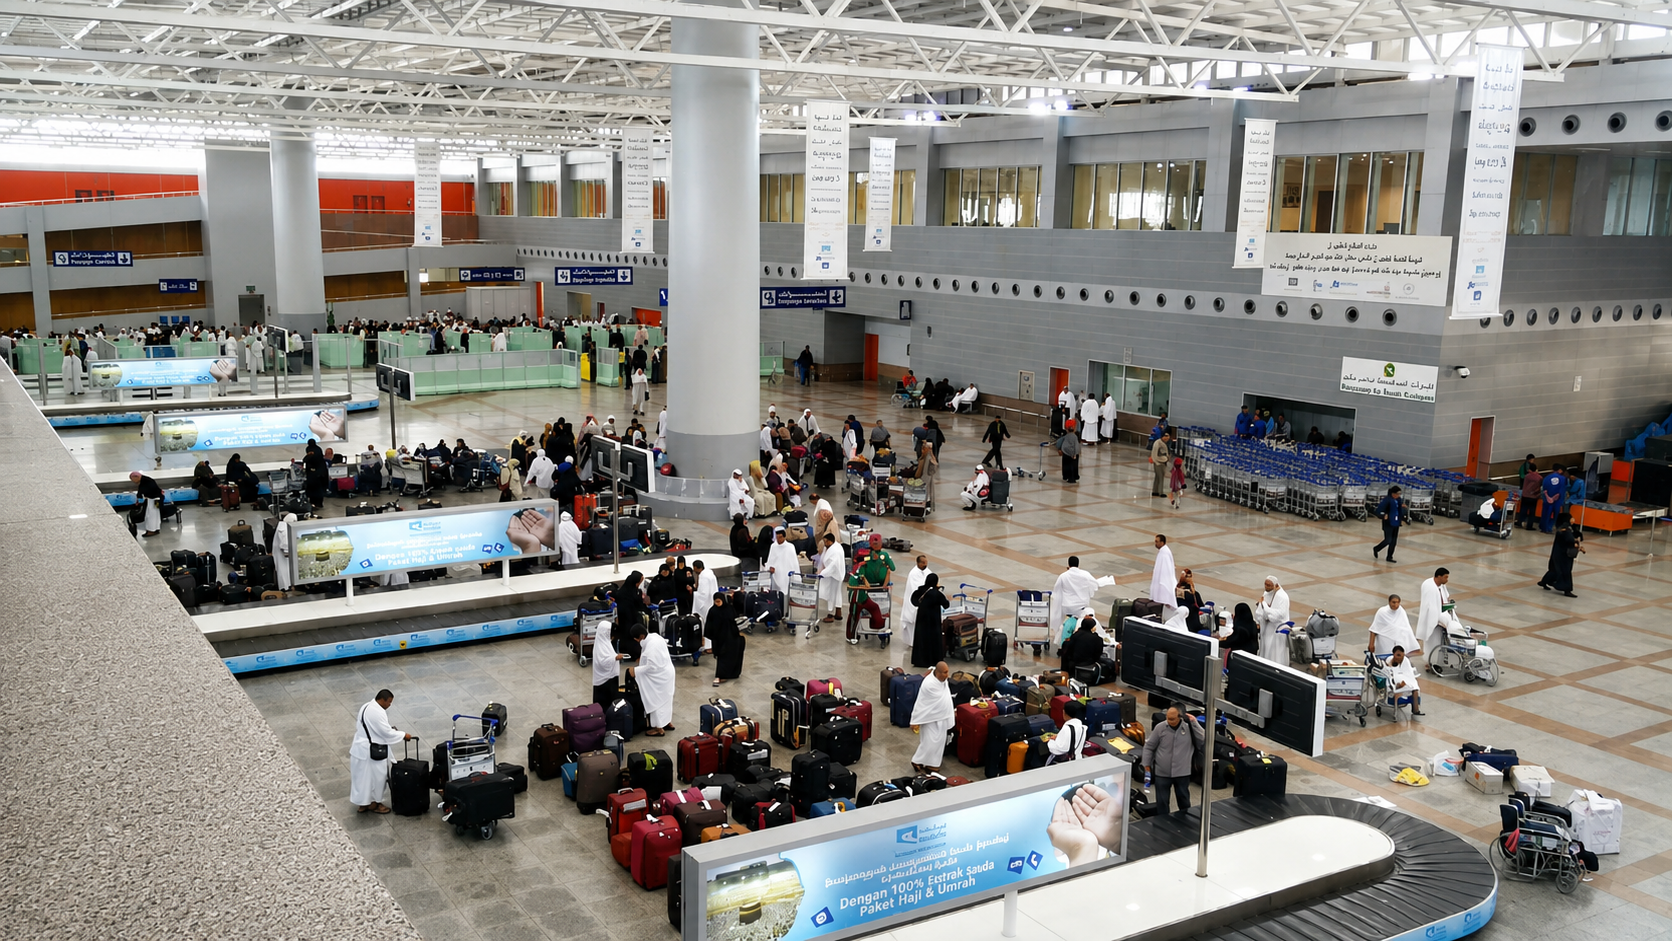
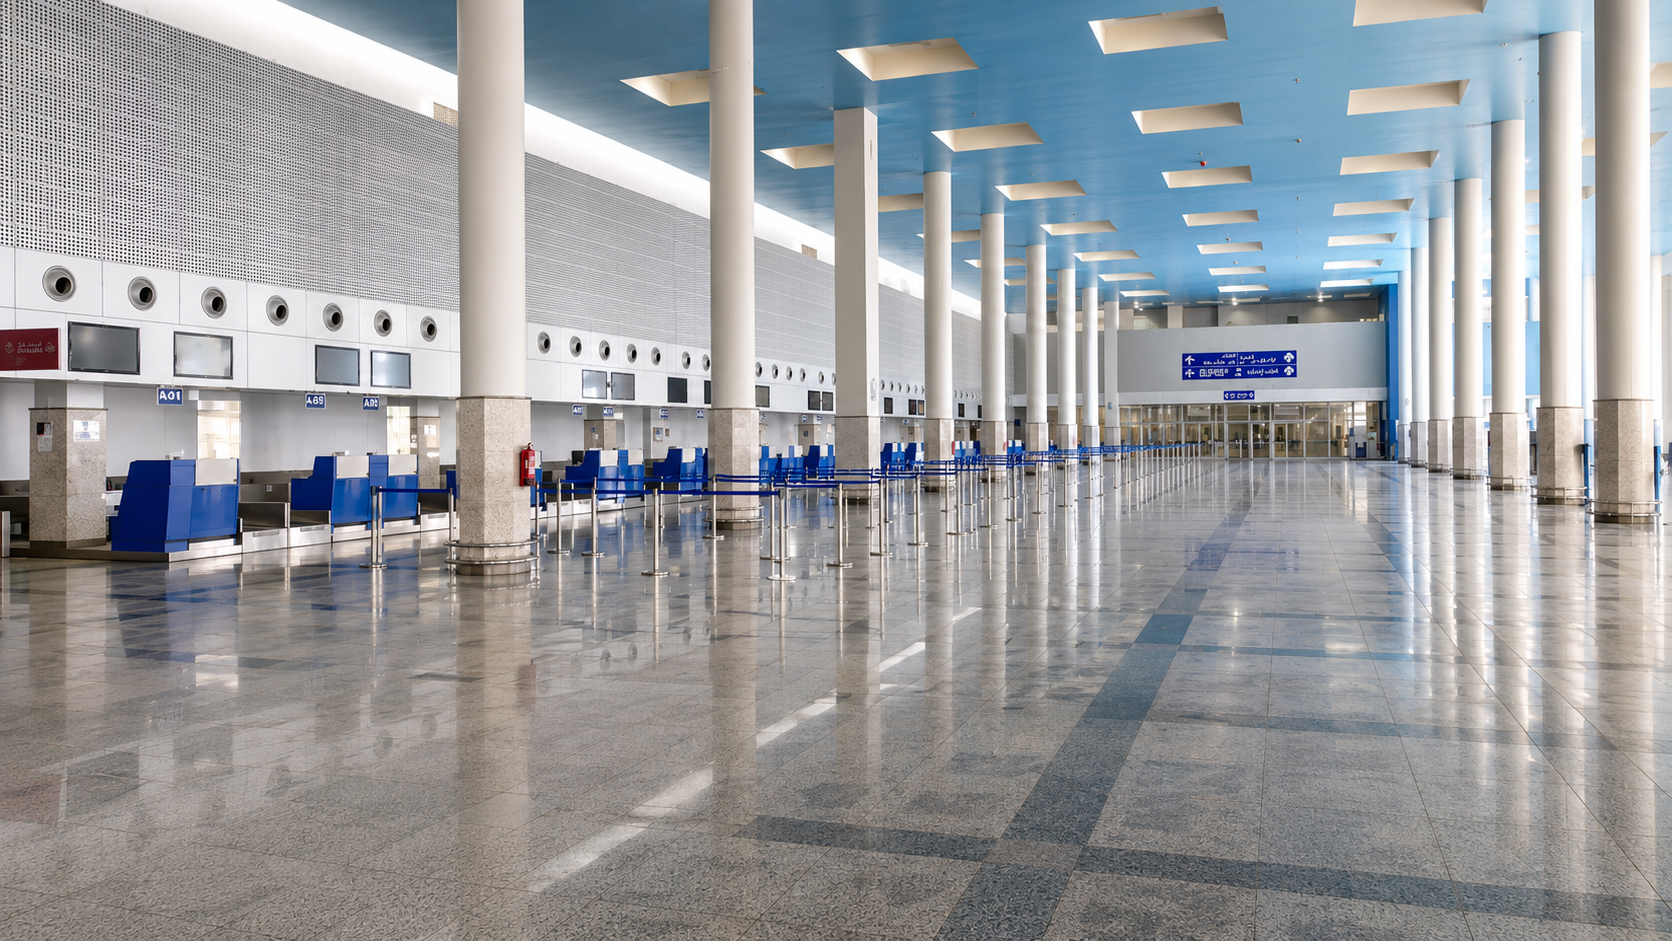
The Hajj Terminal at King Abdulaziz International Airport in Jeddah is a monumental facility designed by Skidmore, Owings & Merrill (SOM) and completed in 1981, specifically to handle the massive influx of pilgrims during the annual Hajj season. Spanning around 450,000 m² (105 acres) and comprising two identical sections, the terminal can host 50,000 pilgrims for up to 18 hours upon arrival and 80,000 for up to 36 hours at departure.
Its iconic design features 210 semi-conical, Teflon-coated fiberglass tents arranged in ten modules, each supported by 45 m high steel pylons and suspension cables. This fabric roof reflects about 76% of solar radiation, maintaining comfortable interior temperatures around 27°C even when outside temperatures exceed 55°C. The design follows a “shaded village” concept: enclosed, air-conditioned zones flank a vast naturally ventilated support area with prayer spaces, food preparation zones, ablution stations, seating, and small markets.
Recognized with the Aga Khan Award for Architecture (1983) and the AIA Twenty-Five Year Award (2010), the terminal is praised for its climate-responsive, sustainable design and its efficiency in managing mass crowds. It remains an architectural and functional model that has served millions of pilgrims with dignity and care since its inauguration.